
BEDS3
BATHS2 full
SQUARE FEET1,445
MLS#4155193
STATUSActive
PROPERTY TYPEResidential - Single Family
SUBDIVISIONGreenfield Station
Property Description
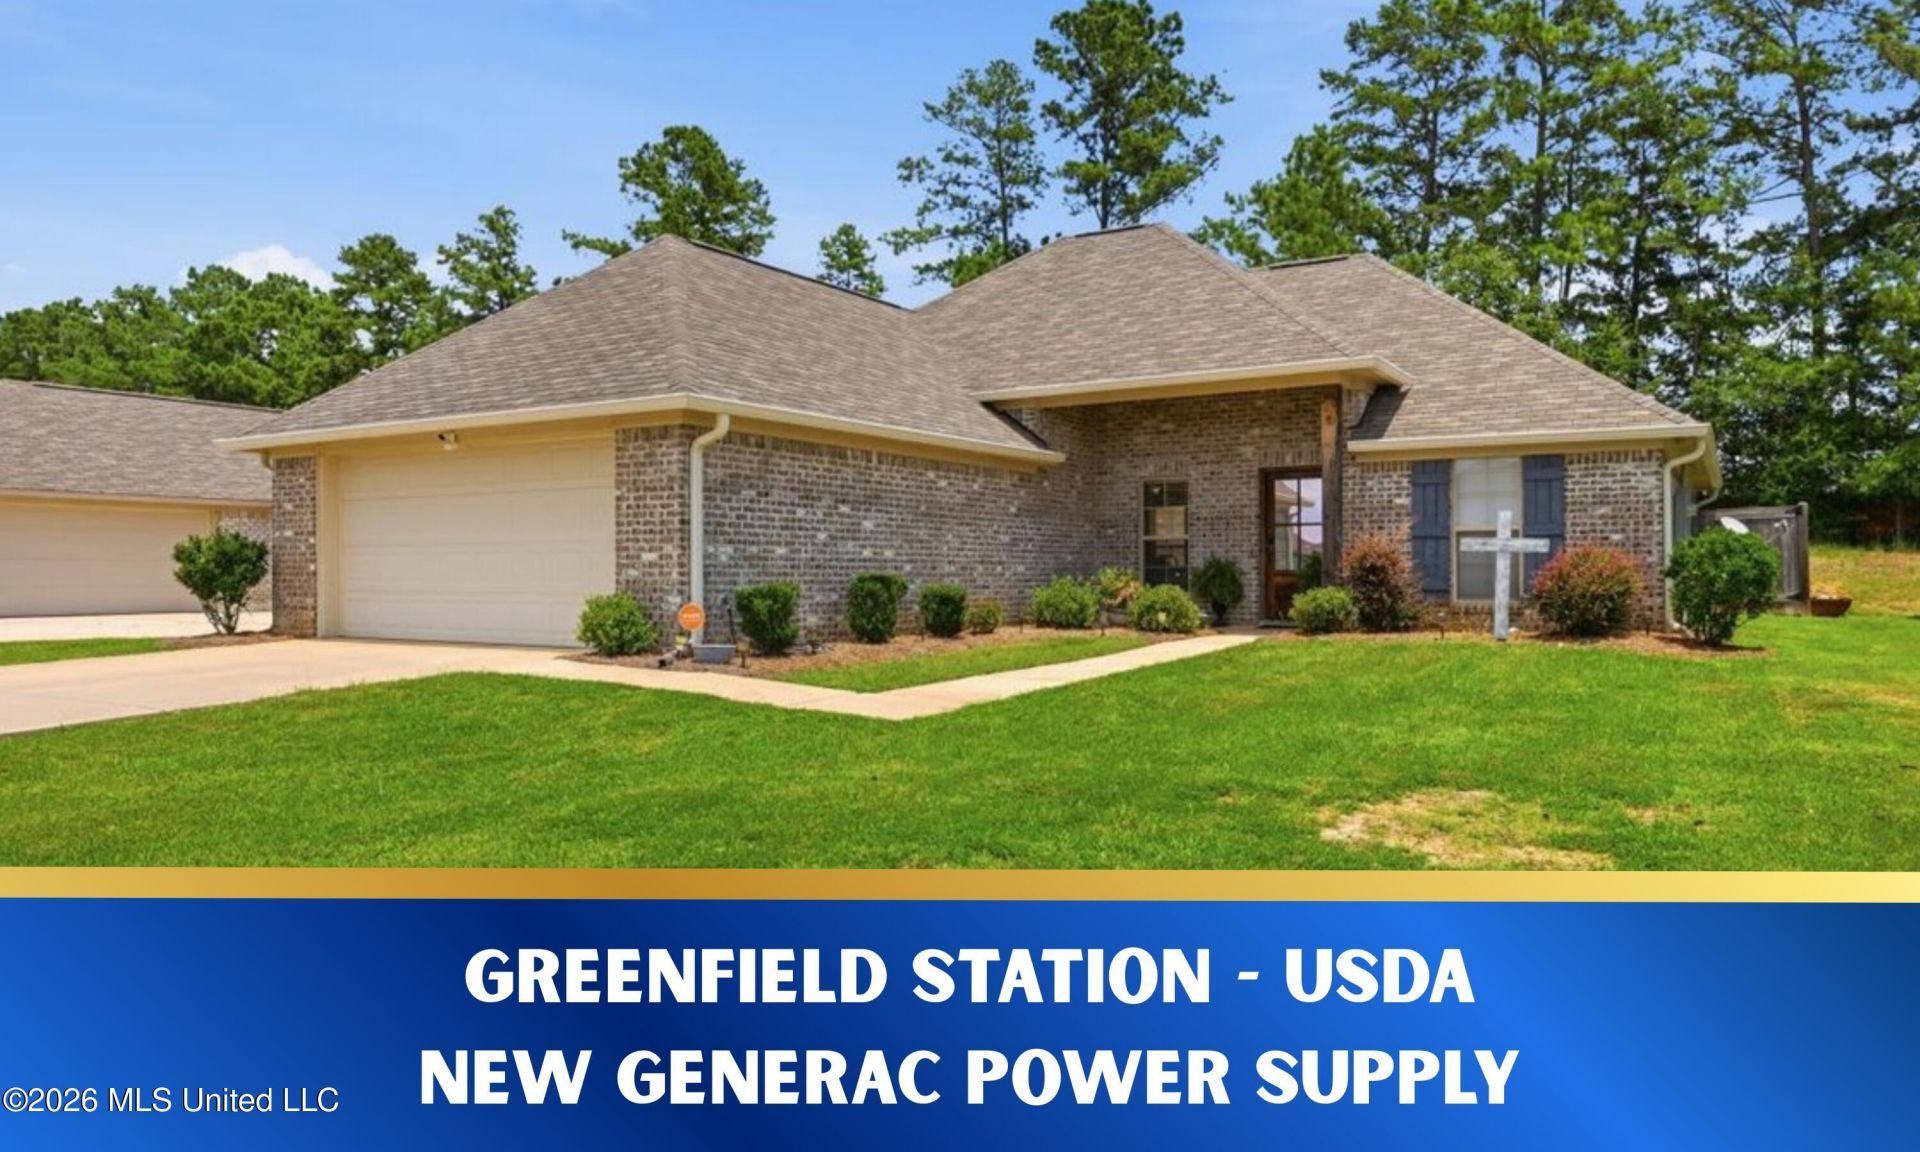
Peace of mind comes standard here! This lovely 3BR/2BA located at 987 Filmore Dr in Greenfield Station sits on a private, tree-lined lot (no rear neighbors) and includes a BRAND NEW gas Generac whole-home generator - a nearly $18,000 value staying with the home for the right offer. USDA $0-down eligible zone! Inside, enjoy an open living/kitchen layout with a corner gas fireplace, TV mount above, and a large granite island with bar seating, plus a separate dining room overlooking the private backyard. True split floor plan with the primary suite privately situated apart from the two guest rooms. Extended patio, privacy fence, and gutters all around make the backyard low-maintenance and move-in ready. Front and back security cameras convey (monitoring service optional). Brandon Schools and Greenfield Station has a wonderful neighborhood pool to enjoy! Don't miss this rare combination of privacy, upgrades, and a whole home Generac power generator - call today for your private tour!
Property Features
Property Type: Residential - Single Family
Fenced: Yes
Garage: 2 car attached
Lot Size: 0.16 Acres
Roof Type: Three tab shingle
Stories: 1.0
Taxes: $941
Year Built: 2019
Feature Descriptions
Flooring: Concrete
HOA Fee: $135/ Semi-Annually
Lot: Fenced
Parcel#: H07g-000013-00150
Patio/Porch: Slab
Security: Smoke Detector(s), None
Sewer: Public Sewer
Swimming Pool: Yes
Water: Public
Water Features: None
Window: Insulated Windows
Local Schools
High School: Brandon
Middle School: Brandon
Elementary School: Brandon
Listed By / Shown By
Listed By
Agency Name: Turn Key Properties, LLC
Shown By
Agent Name: Juliette Moore
Agent Phone: (901) 277-0476
Agency Title: Crye-Leike Real Estate Services

Source: MLS United MLS
Estimate Your Payment
Estimated Payment
$ 802.12 per month $639.85 Principal & Interest $78.42 Property Tax $83.85 Homeowner's InsuranceChange Payment Information

Juliette Moore
Cell: (901) 277-0476
Email Me

Information is deemed to be reliable but not guaranteed.© 2026 MLS United, LLC.
Privacy Policy / DMCA Notice / ADA Accessibility


This site is hosted, designed and copyright
© 1994 - 2026 by
Delta Media Group, Inc. -- Patent Pending --
987 Filmore Drive | MLS# 4155193
This single family home located at 987 Filmore Drive, Brandon, MS 39042 is currently listed for sale with an asking price of $287,500. This property was built in 2019 and has 3 bedrooms and 2 full baths with 1445 sq. ft. Filmore Drive is located in the Greenfield Station subdivision. Search Greenfield Station real estate on juliettemoore.crye-leike.com today.