
BEDS1
BATHS1 full
MLS#10227334
STATUSActive
PROPERTY TYPEResidential - Condominium
SUBDIVISIONREGATTA AT HARBOR TOWN LANDING
NEIGHBORHOODHarbor Town-Downtown
Property Description
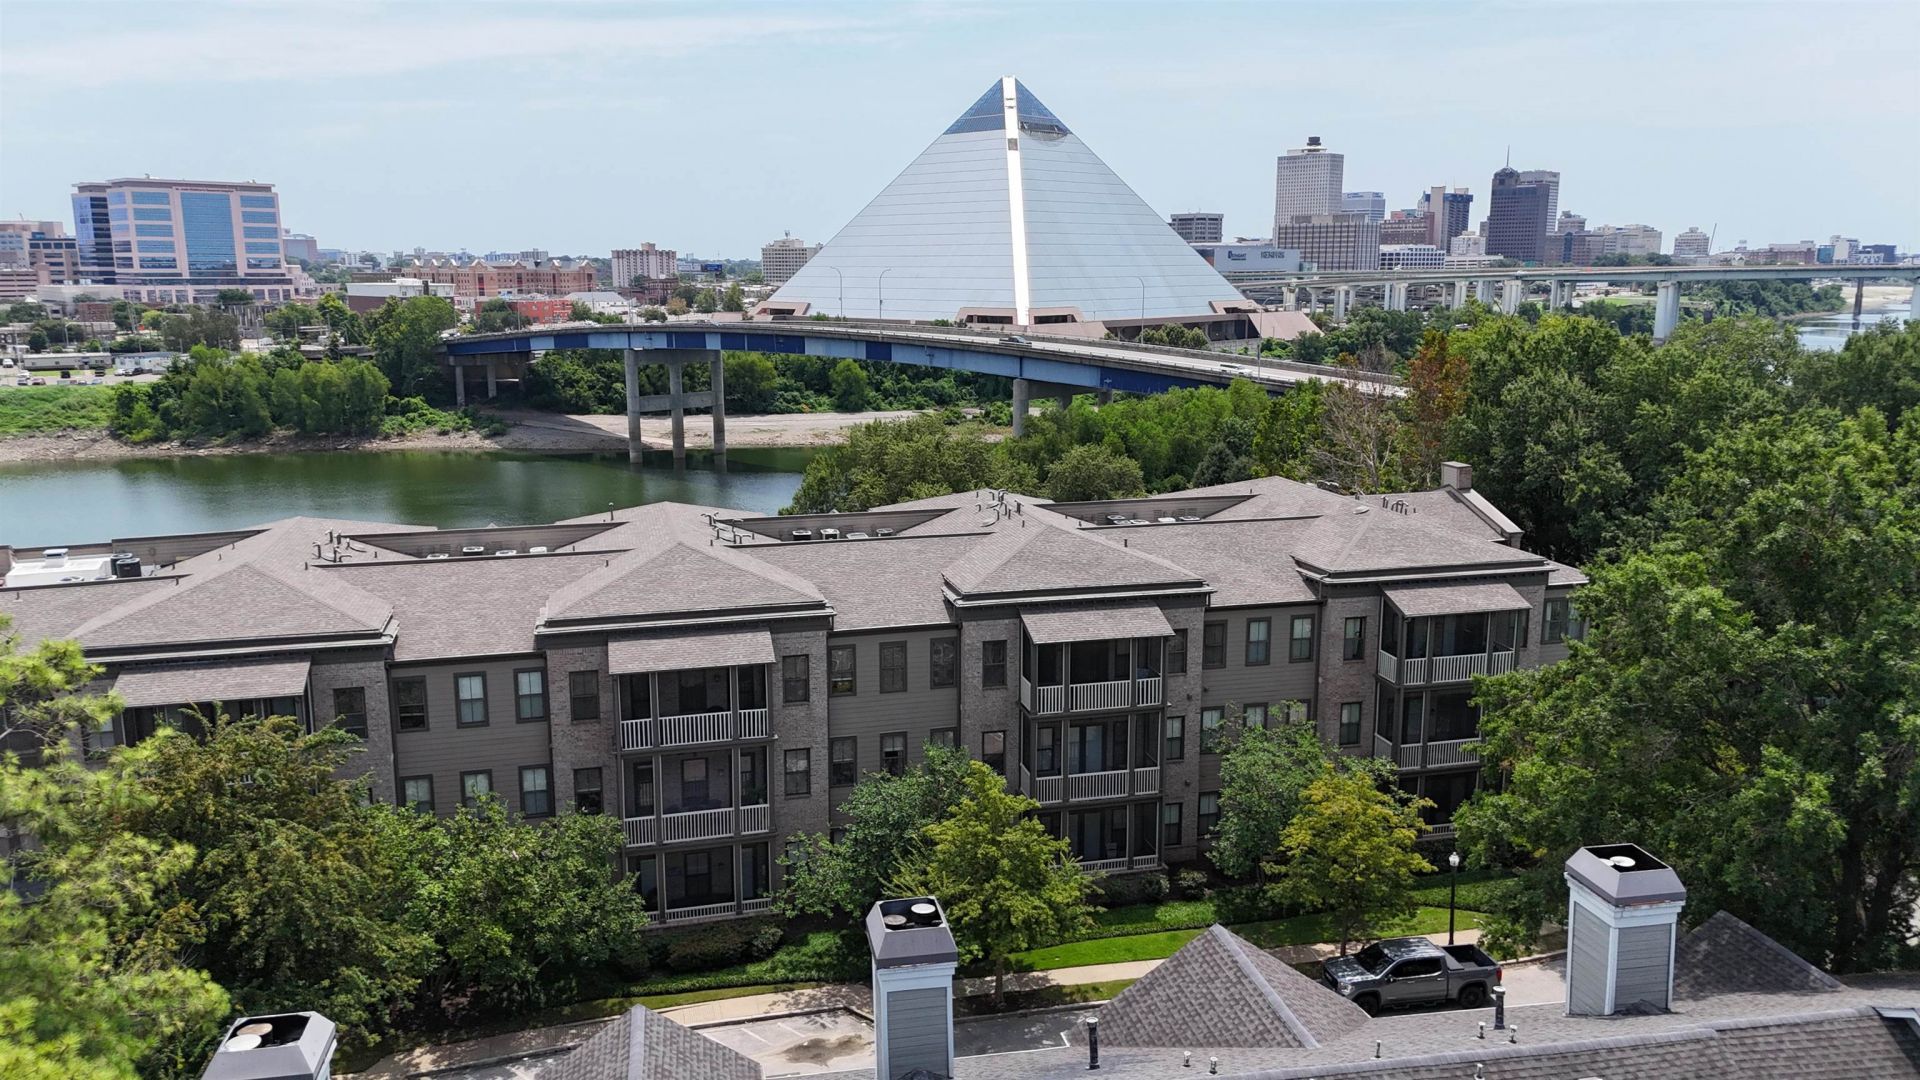
Welcome to Harbor Town, one of Memphis's most desirable communities. This beautifully maintained third-floor one bedroom, one bath condo features hardwood flooring in the living areas, tile in the bathroom, kitchen island w/granite countertop, a built-in desk, and a screened-in balcony for year-round enjoyment. All appliances convey, including the washer and dryer, plus 2 wall-mounted TVs, making this home move-in ready. Includes assigned parking and a designated storage room. Enjoy the walkable Harbor Town lifestyle, just minutes from downtown Memphis.
Property Features
Property Type: Residential - Condominium
Cooling: Ceiling Fan(s), Central
Fireplaces: 1
Heating: Central, Gas
Home Style: Traditional
Lot Size: 0.02 Acres
Year Built: 2003
Feature Descriptions
Additional Rooms: Entry Hall, Laundry Closet
Bed and Bath: All Bedrooms Down
Days on Site: 1
Exterior: Well Landscaped Grounds
Exterior/ Windows: Brick Veneer, Wood/Composition
Fireplace: In Living Room, Ventless Gas Fireplace
Floors/ Ceilings: 9 or more Ft. Ceiling, Part Carpet, Part Hardwood, Smooth Ceiling, Tile
Interior: All Window Treatments, Walk-In Closet(s)
Interior Equipment: Dishwasher, Dryer, Microwave, Range/Oven, Refrigerator, Washer
Living/ Dining Room: Island In Kitchen, LR/DR Combination
Lot: Professionally Landscaped
Parking/ Storage: Assigned Parking, Unassigned Parking
Total Rooms: 3
Water/ Sewer: Electric Water Heater
Room Sizes
Primary Bedroom: 14x13
Dining Area: 15x8
Living room: 15x19
Listed By / Shown By
Listed By
Agency Name: 360 RealtyPRO
Shown By
Agent Name: Juliette Moore
Agent Phone: (901) 277-0476
Agency Title: Crye-Leike Real Estate Services

Source: MAAR MLS
Estimate Your Payment
Estimated Payment
$ 679.65 per month $600.90 Principal & Interest $0.00 Property Tax (data not provided by mls) $78.75 Homeowner's InsuranceChange Payment Information

Juliette Moore
Cell: (901) 277-0476
Email Me

Privacy Policy / DMCA Notice / ADA Accessibility


This site is hosted, designed and copyright
© 1994 - 2026 by
Delta Media Group, Inc. -- Patent Pending --
680 Harbor Bend Rd, Unit 303 | MLS# 10227334
This condo located at 680 Harbor Bend Rd, Unit 303, Memphis, TN 38103 is currently listed for sale with an asking price of $270,000. This property was built in 2003 and has 1 bedrooms and 1 full baths. Harbor Bend Rd, Unit 303 is located in the REGATTA AT HARBOR TOWN LANDING subdivision. Search REGATTA AT HARBOR TOWN LANDING real estate on juliettemoore.crye-leike.com today.