
BEDS4
BATHS4 full 1 partial
MLS#10226663
STATUSActive
PROPERTY TYPEResidential - Single Family
SUBDIVISIONN-A
NEIGHBORHOODCollierville - Southeast
Property Description
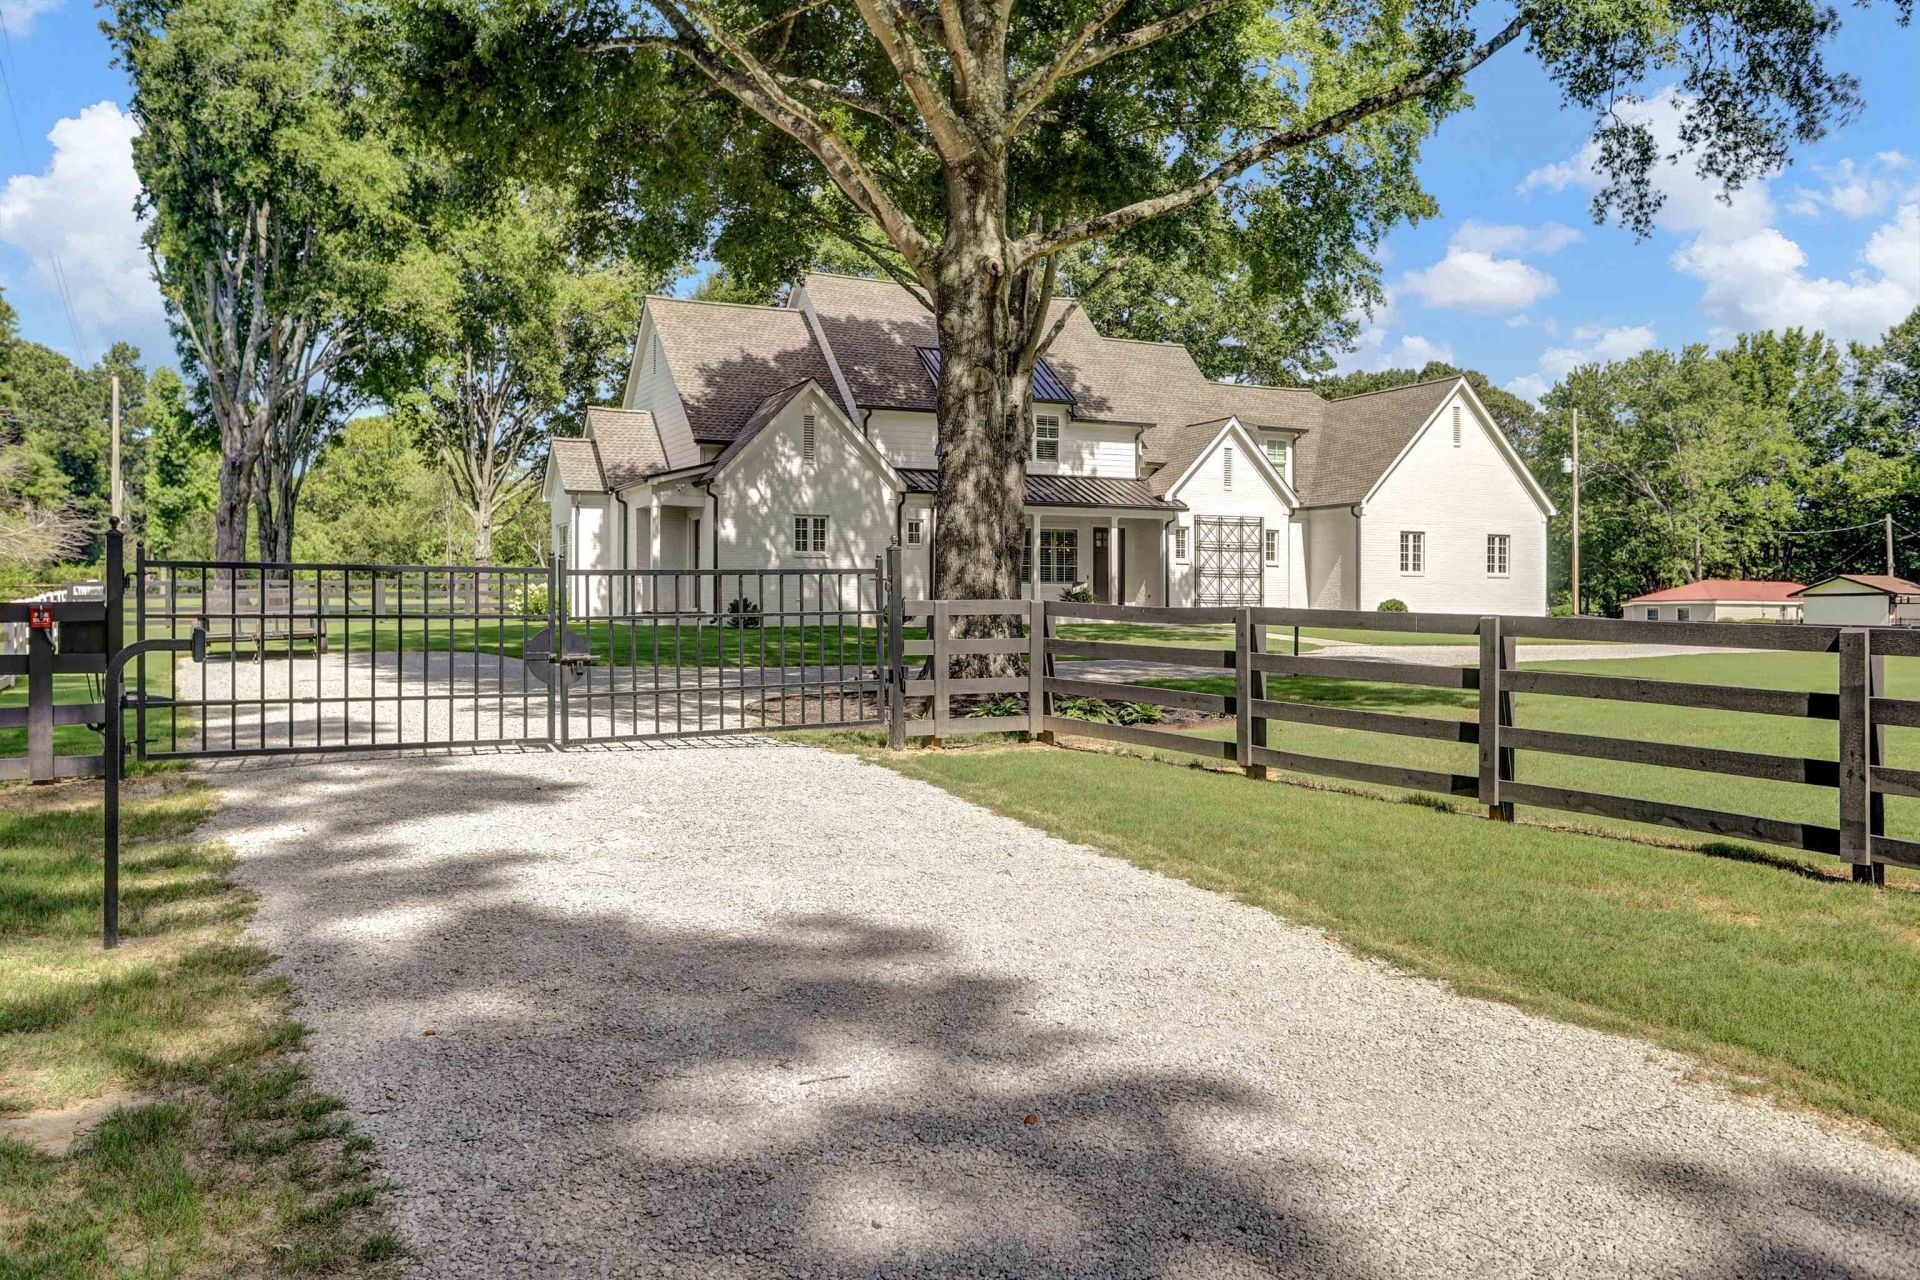
Set beneath mature oak trees on 2.5 private acres, this nearly new custom home offers approx. 4,580 heated SF and 6,800 SF under roof. Featuring 4BR, 4.5BA, an oversized 4-car garage, and an open floor plan designed for everyday living and entertaining. The English-inspired kitchen includes custom cabinetry, Taj Mahal Quartzite counters/full backsplash, Wolf 6-burner dual-oven gas range, Sub-Zero refrigerator, and walk-in pantry. The primary suite offers heated limestone bath floors and custom his/her closets. Upstairs features 3BR, 3BA, and a large bonus room. Enjoy year-round outdoor living with a screened porch featuring an Isokern FP, Infratech heaters, acrylic panels, plus a Fire Magic outdoor grill. Foam insulation, storm-safe room, floored attic, fenced yard, and horse potential with adjoining acreage available per neighbor. CONTACT SELLER (SPENCER) FOR MORE INFO. SEE 3D VIRTUAL TOUR FOR FULL DETAILS. UNFINISHED BASEMENT DIMENSIONS = SUNROOM.
Property Features
Property Type: Residential - Single Family
Cooling: 3 or More Systems, Ceiling Fan(s), Central, Common Co
Fenced: Yes
Fireplaces: 2
Garage: 4 car attached
Heating: 3 or More Systems, Central, Floor Heating Strips, Gas
Home Style: Traditional
Lot Size: 2.50 Acres
Roof Type: Composition Shingles, Other (See REMARKS)
Year Built: 2022
Feature Descriptions
Additional Rooms: Bonus Room, Laundry Room, Office/Sewing Room, Sun Room
Bed and Bath: 1 or More BR Down, Primary Down, Split Bedroom Plan, Luxury Primary Bath, Double Vanity Bath, Separate Tub & Shower, Full Bath Down
Days on Site: 4
Exterior: Gas Grill, Dog Run, Porch, Screen Porch
Exterior/ Windows: Brick Veneer, Casement Window(s), Wood/Composition
Fireplace: Gas Logs, Gas Starter, In Den/Great Room, In Other Room, Masonry, Vented Gas Fireplace, Ventless Gas Fireplace
Flood Insurance Required: No
Floors/ Ceilings: 9 or more Ft. Ceiling, Marble/Terrazzo, Part Carpet, Part Hardwood, Smooth Ceiling, Tile
Handicap: Wide Doors
Interior: All Window Treatments, Walk-In Closet(s), Permanent Attic Stairs, Pull Down Attic Stairs, Attic Access, Walk-In Attic, Mud Room, Security System, Smoke Detector(s)
Interior Equipment: Range/Oven, Self Cleaning Oven, Double Oven, Cooktop, Gas Cooking, Disposal, Dishwasher, Microwave, Refrigerator, Washer, Dryer, Cable Wired, Cable Not Available, Satellite Dish
Living/ Dining Room: Island In Kitchen, LR/DR Combination, Pantry
Lot: Chain Fenced, Iron Fenced, Landscaped, Level, Some Trees, Wood Fenced
Master Bath: Double Sinks, Dressing Area, Separate Shower, Smooth Ceiling, Tile Floor
Parking/ Storage: Circular Drive, Driveway/Pad, Garage Door Opener(s), Gate Clickers, Gated Parking, More than 3 Coverd Spaces, Side-Load Garage, Storage Room(s)
Security: yes
Total Rooms: 10
Water/ Sewer: 2+ Water Heaters, Common Hot Water, Gas Water Heater, Public Sewer
Room Sizes
Primary Bedroom: 21x15
Bedroom 2: 16x16
Bedroom 3: 16x15
Bedroom 4: 15x13
Den/ Great Room: 32x28
Kitchen: 19x11
Bonus Room: 24x15
Office: 9x6
Listed By / Shown By
Listed By
Agency Name: COMMUNITY FSBO
Shown By
Agent Name: Juliette Moore
Agent Phone: (901) 277-0476
Agency Title: Crye-Leike Real Estate Services

Source: MAAR MLS
Estimate Your Payment
Estimated Payment
$ 3,672.64 per month $3,247.10 Principal & Interest $0.00 Property Tax (data not provided by mls) $425.54 Homeowner's InsuranceChange Payment Information

Juliette Moore
Cell: (901) 277-0476
Email Me

Privacy Policy / DMCA Notice / ADA Accessibility


This site is hosted, designed and copyright
© 1994 - 2026 by
Delta Media Group, Inc. -- Patent Pending --
1643 Quinn Rd | MLS# 10226663
This single family home located at 1643 Quinn Rd, Collierville, TN 38017 is currently listed for sale with an asking price of $1,459,000. This property was built in 2022 and has 4 bedrooms and 4 full and 1 partial baths. Quinn Rd is located in the N-A subdivision. Search N-A real estate on juliettemoore.crye-leike.com today.