
BEDS4
BATHS2 full 1 partial
MLS#10215106
STATUSActive
PROPERTY TYPEResidential - Single Family
SUBDIVISIONKIMBROUGH GROVE PH2
NEIGHBORHOODGermantown - West
Property Description
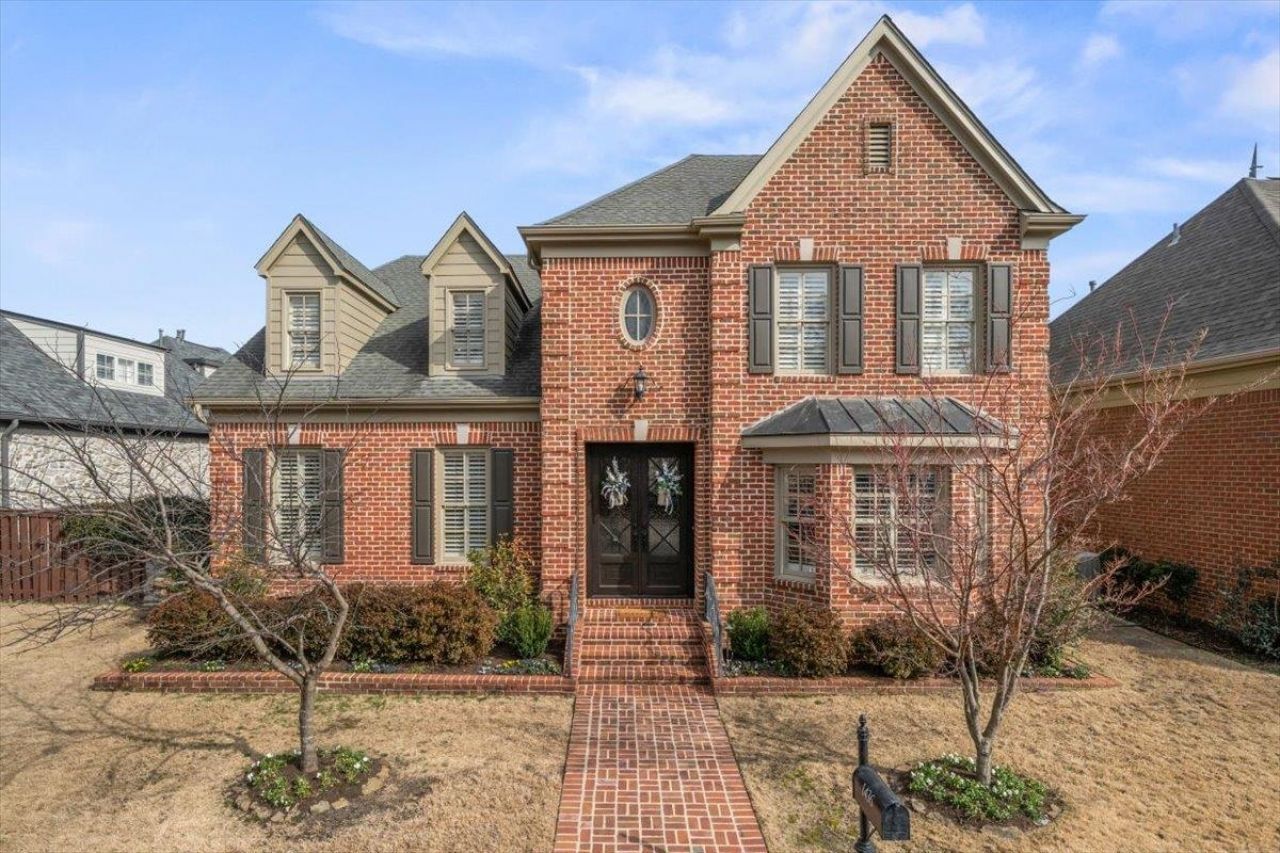
Open House JULY 19, 12-2pm. Beautiful custom-built home in the highly desirable Kimbrough Grove neighborhood! This spacious 4-bedroom, 2.5-bath home offers approximately 3,300 square feet with a thoughtfully designed floor plan featuring a first-floor primary suite with two walk-in closets and a luxurious bath. Elegant formal living and dining rooms provide wonderful entertaining space, while the inviting great room with fireplace opens to a large eat-in kitchen with abundant cabinetry and workspace. Enjoy year-round outdoor living on the screened porch overlooking the private, fenced backyard. Quality construction, timeless finishes, generous room sizes, and exceptional storage make this home truly special. Conveniently located near shopping, dining, parks, and top-rated Germantown schools, this move-in-ready home offers the perfect blend of comfort, quality, and location.
Property Features
Property Type: Residential - Single Family
Cooling: Attic Fan, Ceiling Fan(s), Central, Dual System
Fenced: Yes
Fireplaces: 1
Garage: 2 car attached
Heating: Central, Gas
Home Style: Traditional
Lot Size: 0.14 Acres
Roof Type: Composition Shingles
Year Built: 2001
Feature Descriptions
Additional Rooms: Attic, Entry Hall, Laundry Closet, Loft/Balcony
Bed and Bath: 1 or More BR Down, Double Vanity Bath, Full Bath Down, Half Bath Down, Primary Down, Separate Tub & Shower, Whirlpool(s)
Days on Site: 148
Exterior: Screen Porch, Patio, Wood Fence, Pet Area
Exterior/ Windows: Brick Veneer, Double Pane Window(s), Steel Insulated Door(s), Wood Window(s), Wood/Composition
Fireplace: Gas Logs, In Den/Great Room, Prefabricated, Ventless Gas Fireplace
Flood Insurance Required: No
Floors/ Ceilings: 9 or more Ft. Ceiling, Brick Floor, Part Carpet, Part Hardwood, Smooth Ceiling, Two Story Foyer
Interior: All Window Treatments, Walk-In Closet(s), Pull Down Attic Stairs, Attic Access, Walk-In Attic, Central Vacuum, Cat/Dog Free House, Security System, Smoke Detector(s), Monitored Alarm
Interior Equipment: Cable Available, Cable Wired, Continuous Cleaning Oven, Cooktop, Dishwasher, Disposal, Double Oven, Dryer, Microwave, Range/Oven, Refrigerator, Self Cleaning Oven, Washer
Living/ Dining Room: Breakfast Bar, Eat-In Kitchen, Great Room, Island In Kitchen, LR/DR Combination, Pantry, Separate Dining Room, Separate Living Room
Lot: Landscaped, Level, Wood Fenced
Master Bath: Double Sinks, Separate Shower, Smooth Ceiling, Tile Floor, Whirlpool Tub
Parking/ Storage: Back-Load Garage, Driveway/Pad, Garage Door Opener(s)
Security: yes
Total Rooms: 8
Water/ Sewer: Gas Water Heater, Public Sewer, Public Water
Room Sizes
Primary Bedroom: 17x13
Bedroom 2: 14x13
Bedroom 3: 13x12
Bedroom 4: 21x16
Dining Area: 13x13
Den/ Great Room: 18x15
Kitchen: 12x8
Living room: 14x13
Listed By / Shown By
Listed By
Agency Name: Hobson, REALTORS
Shown By
Agent Name: Juliette Moore
Agent Phone: (901) 277-0476
Agency Title: Crye-Leike Real Estate Services

Source: MAAR MLS
Estimate Your Payment
Estimated Payment
$ 1,472.58 per month $1,301.96 Principal & Interest $0.00 Property Tax (data not provided by mls) $170.63 Homeowner's InsuranceChange Payment Information

Juliette Moore
Cell: (901) 277-0476
Email Me

Privacy Policy / DMCA Notice / ADA Accessibility


This site is hosted, designed and copyright
© 1994 - 2026 by
Delta Media Group, Inc. -- Patent Pending --
1436 Wolf Park Rd | MLS# 10215106
This single family home located at 1436 Wolf Park Rd, Germantown, TN 38138 is currently listed for sale with an asking price of $585,000. This property was built in 2001 and has 4 bedrooms and 2 full and 1 partial baths. Wolf Park Rd is located in the KIMBROUGH GROVE PH2 subdivision. Search KIMBROUGH GROVE PH2 real estate on juliettemoore.crye-leike.com today.