
BEDS3
BATHS2 full
SQUARE FEET1,657
MLS#4155486
STATUSActive
PROPERTY TYPEResidential - Single Family
SUBDIVISIONCrossgates
Property Description
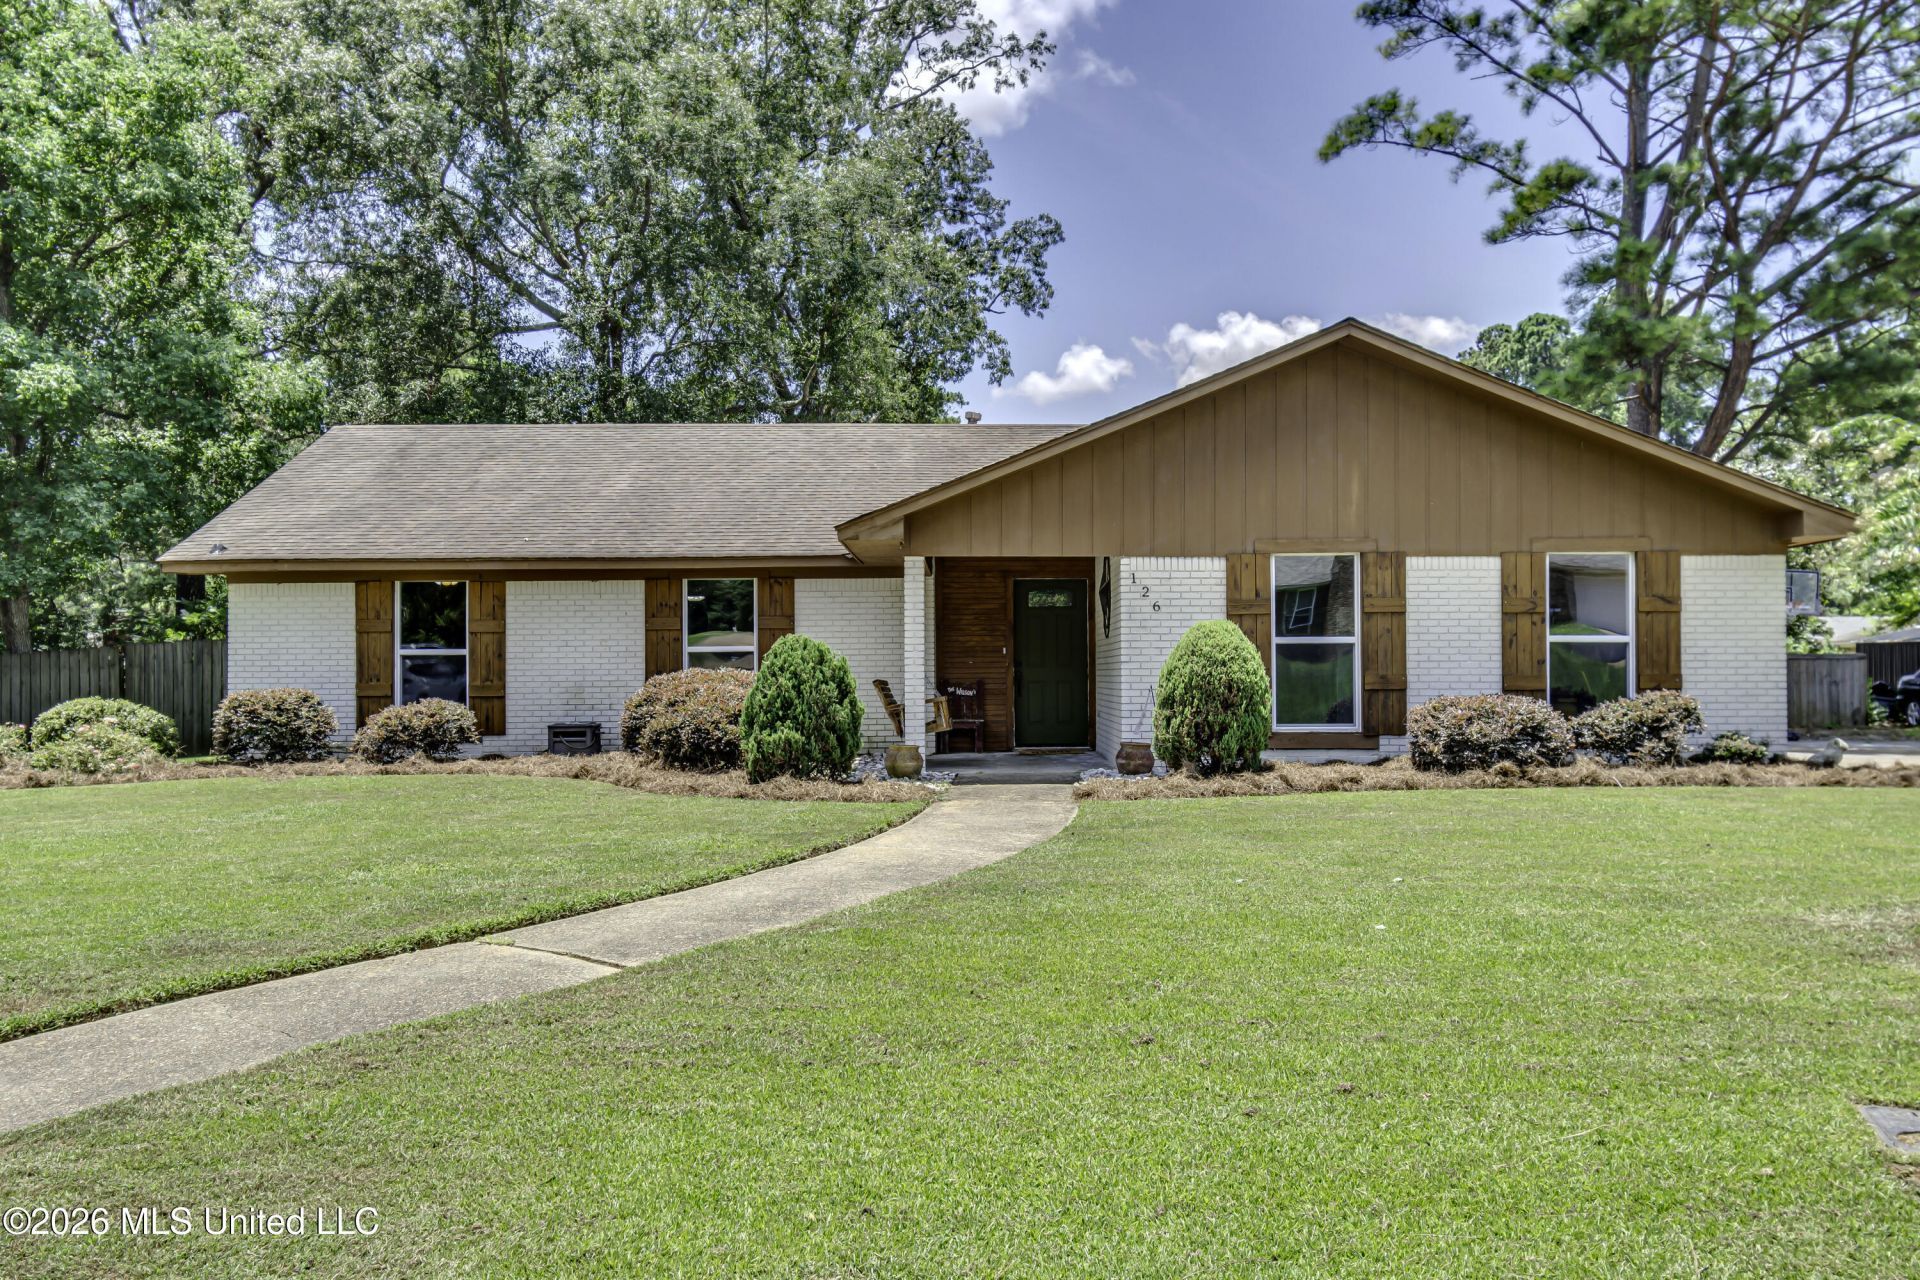
What a Deal! This spacious 3-bedroom, 2-bath home is packed with updates and priced under $250,000 in the highly desirable Crossgates of Brandon! Step inside to a large living room featuring a soaring vaulted ceiling and a beautiful fireplace, creating the perfect space for relaxing or entertaining. The well-designed kitchen offers an eat-in breakfast bar, plenty of workspace, and a separate dining area for family meals or hosting guests. The primary suite includes his-and-hers closets, providing exceptional storage and convenience. Outside, you'll love the brand-new deck overlooking the fully fenced backyard, making it ideal for cookouts, pets, or simply enjoying the outdoors. The property also includes a generously sized storage shed/workshop, offering plenty of room for tools, hobbies, or additional storage. Conveniently located near shopping, dining, schools, and everything Brandon has to offer, this move-in-ready home combines value, comfort, and location. Don't miss your opportunity to make it yours!
Property Features
Property Type: Residential - Single Family
Fenced: Yes
Garage: 2
Lot Size: 0.26 Acres
Roof Type: Architectural Shingles
Stories: 1.0
Taxes: $1,624
Year Built: 1977
Feature Descriptions
Days on Site: 2
Flooring: Ceramic Tile, Laminate, Simulated Wood
Lot: Landscaped, Fenced
Parcel#: H09k000010 00380
Patio/Porch: Covered, Deck, Rear Porch
Security: None
Sewer: Public Sewer
Water: Public
Water Features: None
Window: Aluminum Frames
Local Schools
High School: Brandon
Middle School: Brandon
Elementary School: Brandon
Listed By / Shown By
Listed By
Agency Name: Southern Homes Real Estate
Shown By
Agent Name: Juliette Moore
Agent Phone: (901) 277-0476
Agency Title: Crye-Leike Real Estate Services

Source: MLS United MLS
Estimate Your Payment
Estimated Payment
$ 764.39 per month $556.17 Principal & Interest $135.33 Property Tax $72.89 Homeowner's InsuranceChange Payment Information

Juliette Moore
Cell: (901) 277-0476
Email Me

Information is deemed to be reliable but not guaranteed.© 2026 MLS United, LLC.
Privacy Policy / DMCA Notice / ADA Accessibility


This site is hosted, designed and copyright
© 1994 - 2026 by
Delta Media Group, Inc. -- Patent Pending --
126 Ridge Road | MLS# 4155486
This single family home located at 126 Ridge Road, Brandon, MS 39042 is currently listed for sale with an asking price of $249,900. This property was built in 1977 and has 3 bedrooms and 2 full baths with 1657 sq. ft. Ridge Road is located in the Crossgates subdivision. Search Crossgates real estate on juliettemoore.crye-leike.com today.