
BEDS3
BATHS2 full
MLS#10227814
STATUSActive
PROPERTY TYPEResidential - Single Family
SUBDIVISIONHONEYSUCKLE HILL
NEIGHBORHOODTipton-Brighton
Property Description
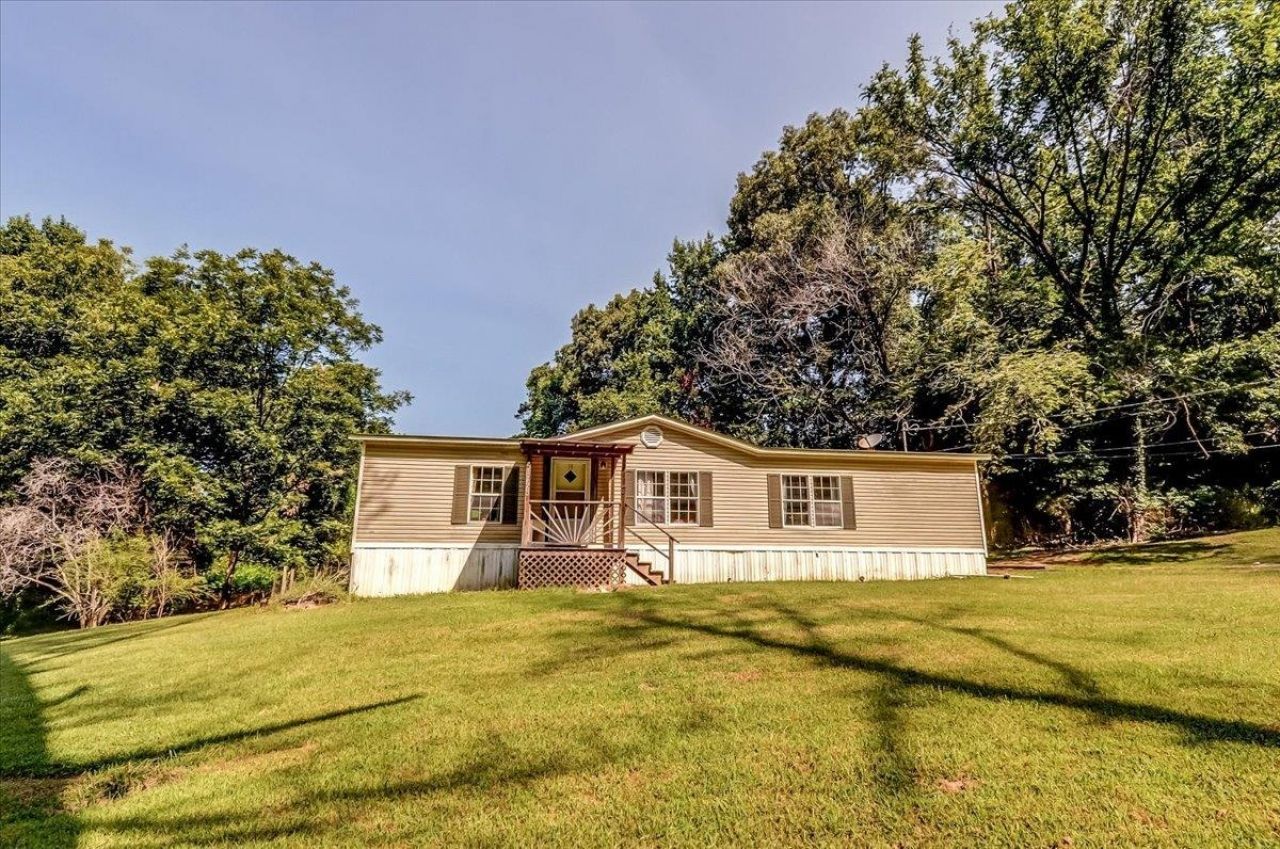
Welcome home to peaceful country living! Nestled on 2.1 beautiful acres in a quiet, serene neighborhood, this 3 bedroom, 2 bath manufactured home offers the perfect blend of comfort and privacy. The spacious layout provides plenty of room for everyday living, while the expansive property gives you endless possibilities for gardening, outdoor recreation, or simply enjoying the tranquil surroundings. Whether you're looking for your first home, downsizing, or seeing a relaxing rural retreat, this property offers the space and peaceful setting you've been searching for. Enjoy the beauty of country living while still being conveniently located to nearby amenities. Don't miss your opportunity to make this charming property your own!
Property Features
Property Type: Residential - Single Family
Cooling: Central
Heating: Central
Home Style: Other (See Remarks)
Lot Size: 2.10 Acres
Year Built: 2000
Feature Descriptions
Bed and Bath: Renovated Bathroom
Days on Site: 10
Exterior: Patio
Exterior/ Windows: Vinyl Siding
Floors/ Ceilings: Part Hardwood, Part Carpet
Living/ Dining Room: LR/DR Combination
Lot: Some Trees
Parking/ Storage: Driveway/Pad
Total Rooms: 5
Room Sizes
Dining Area: 0
Den/ Great Room: 0
Living room: 0
Listed By / Shown By
Listed By
Agency Name: Crye-Leike, Inc., REALTORS

Shown By
Agent Name: Juliette Moore
Agent Phone: (901) 277-0476
Source: MAAR MLS
Estimate Your Payment
Estimated Payment
$ 453.10 per month $400.60 Principal & Interest $0.00 Property Tax (data not provided by mls) $52.50 Homeowner's InsuranceChange Payment Information

Juliette Moore
Cell: (901) 277-0476
Email Me

Privacy Policy / DMCA Notice / ADA Accessibility


This site is hosted, designed and copyright
© 1994 - 2026 by
Delta Media Group, Inc. -- Patent Pending --
1123 Walnut Rd | MLS# 10227814
This single family home located at 1123 Walnut Rd, Munford, TN 38058 is currently listed for sale by Crye-Leike, Inc., REALTORS, with an asking price of $180,000. This property was built in 2000 and has 3 bedrooms and 2 full baths. Walnut Rd is located in the HONEYSUCKLE HILL subdivision. Search HONEYSUCKLE HILL real estate on juliettemoore.crye-leike.com today.